The Urban Lab
The Urban Lab Series: Progressive Urban Planning & Design Studios
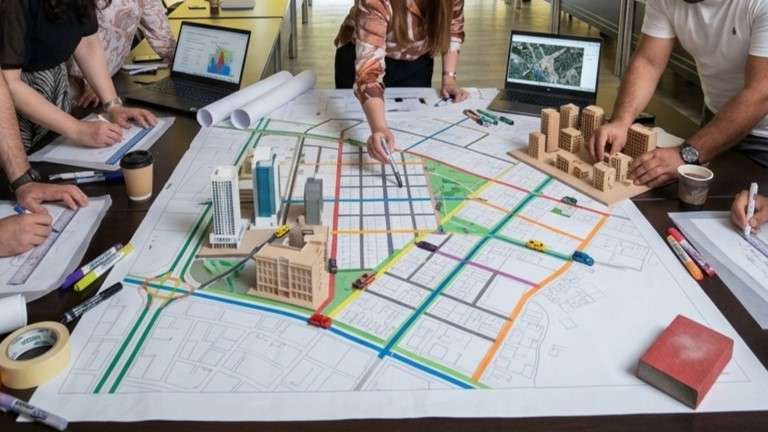
The Urban Lab sequence forms the core practical spine of the B.Sc. program in City Planning at the University of Duhok. Spanning seven consecutive semesters (8 ECTS per course), this progressive studio series guides students from foundational visual communication and design principles to complex neighborhood design, public realm interventions, and comprehensive master planning.

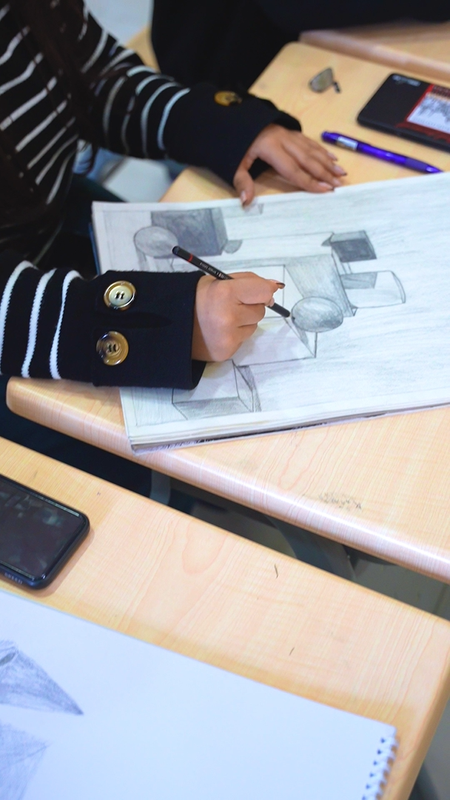
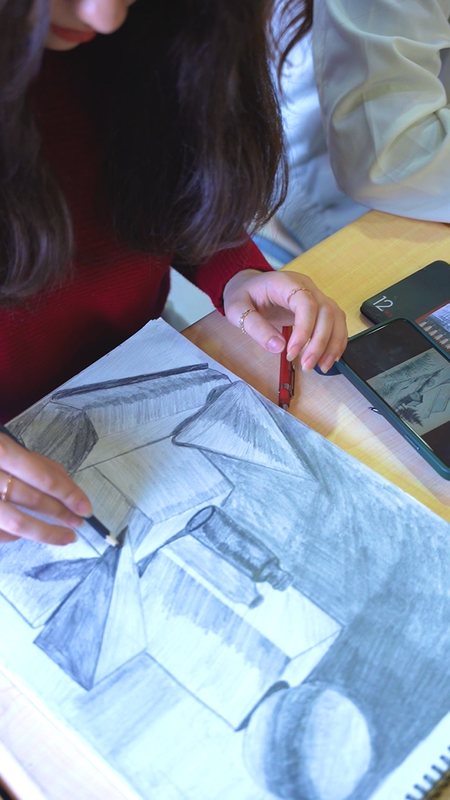
Semester 1: Fundamentals of Graphic Drawing & Visual Communication (8 ECTS)
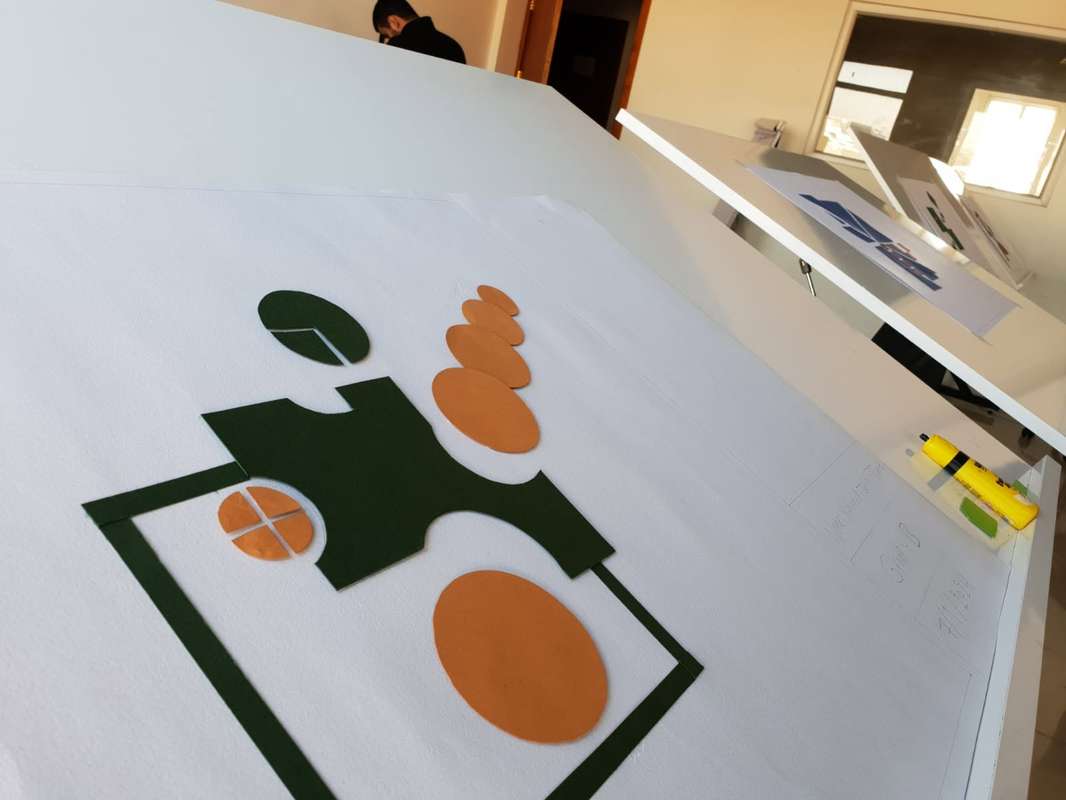
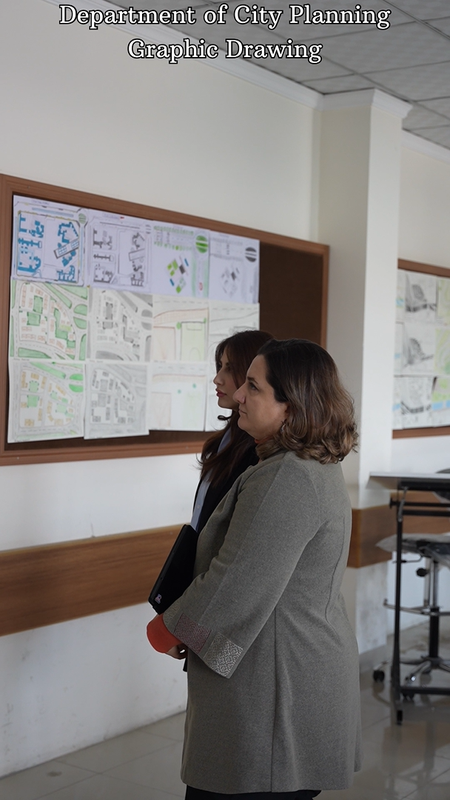
Focuses on hand drawing, urban imagination, and visual literacy. Students master line work, proportion, scale, and spatial representation (plans and elevations) on A3 sheets. The course introduces mental mapping, diagrams, shading, and layout composition to clearly communicate initial planning ideas.
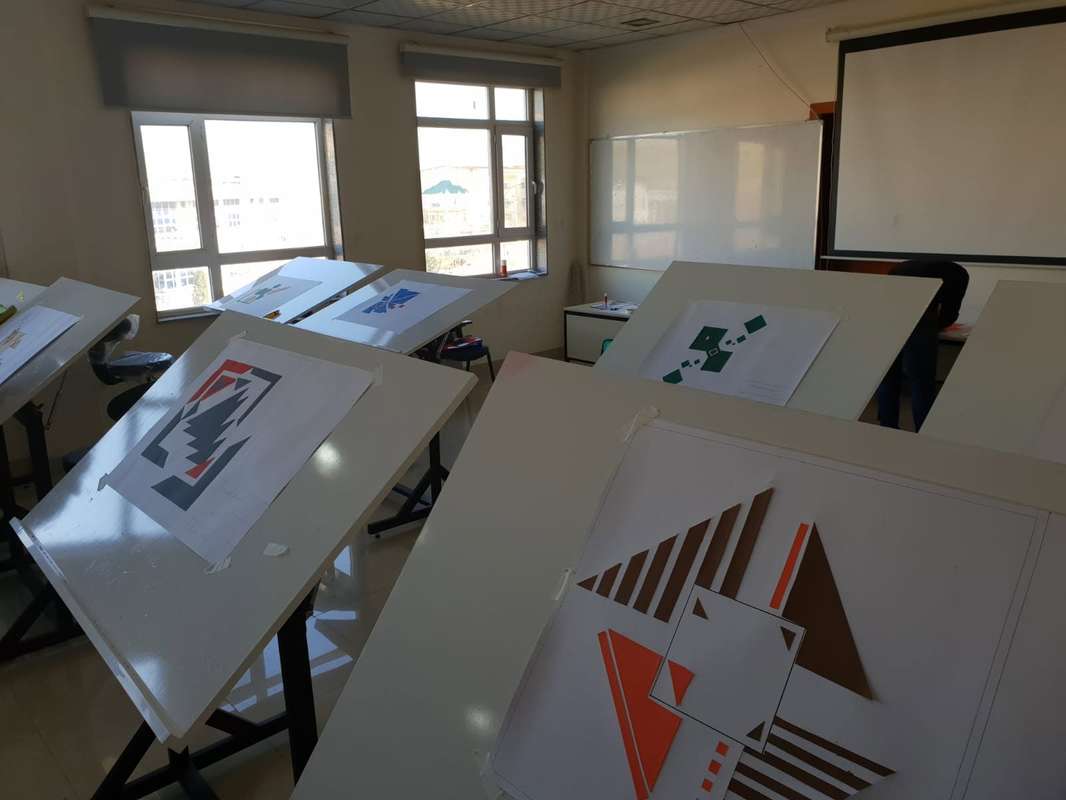
Semester 2: Principles of Design (8 ECTS)
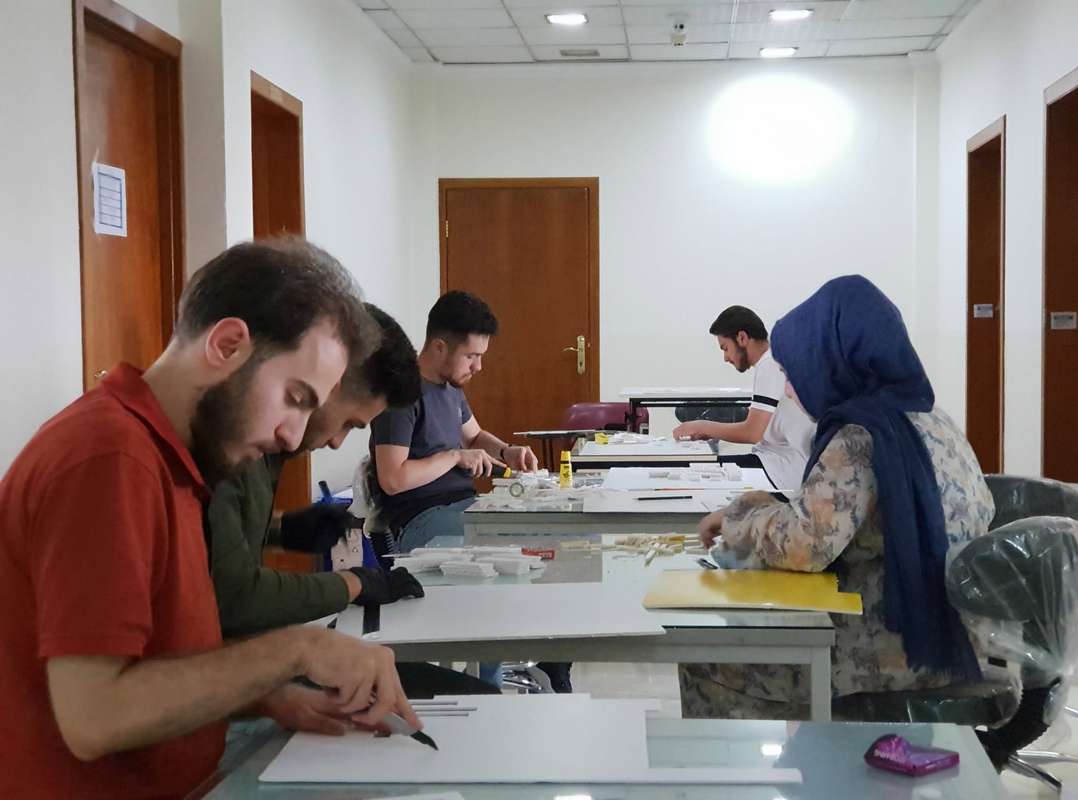
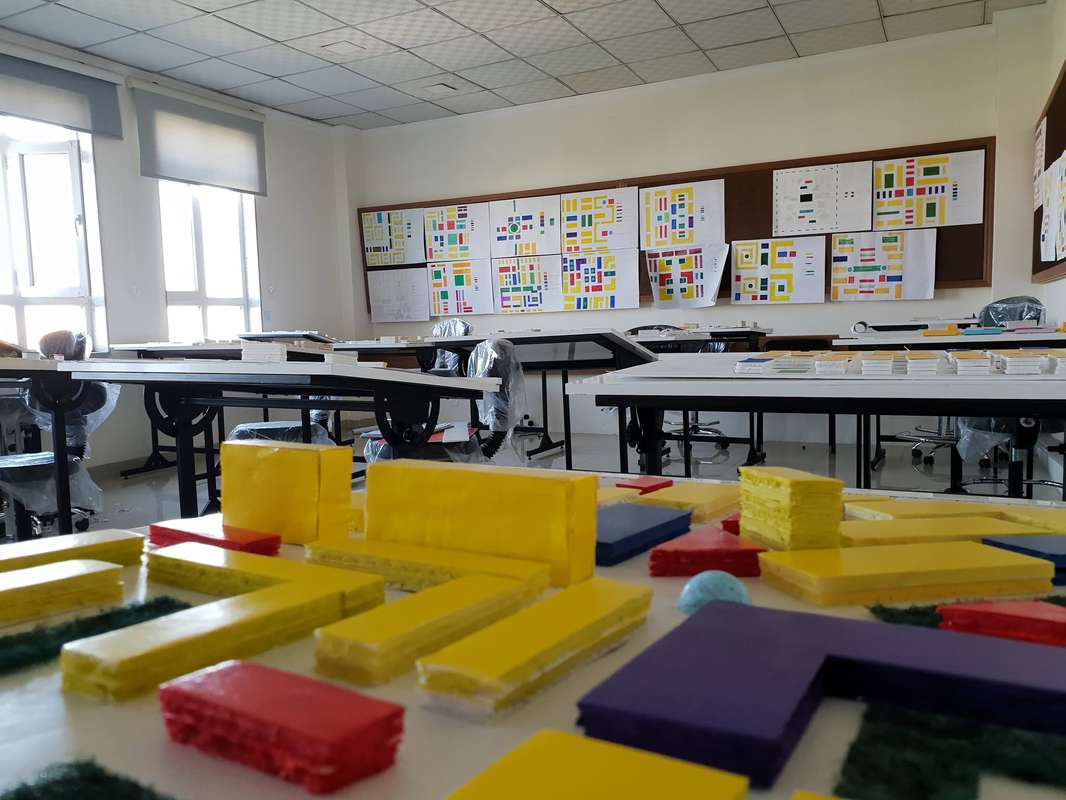
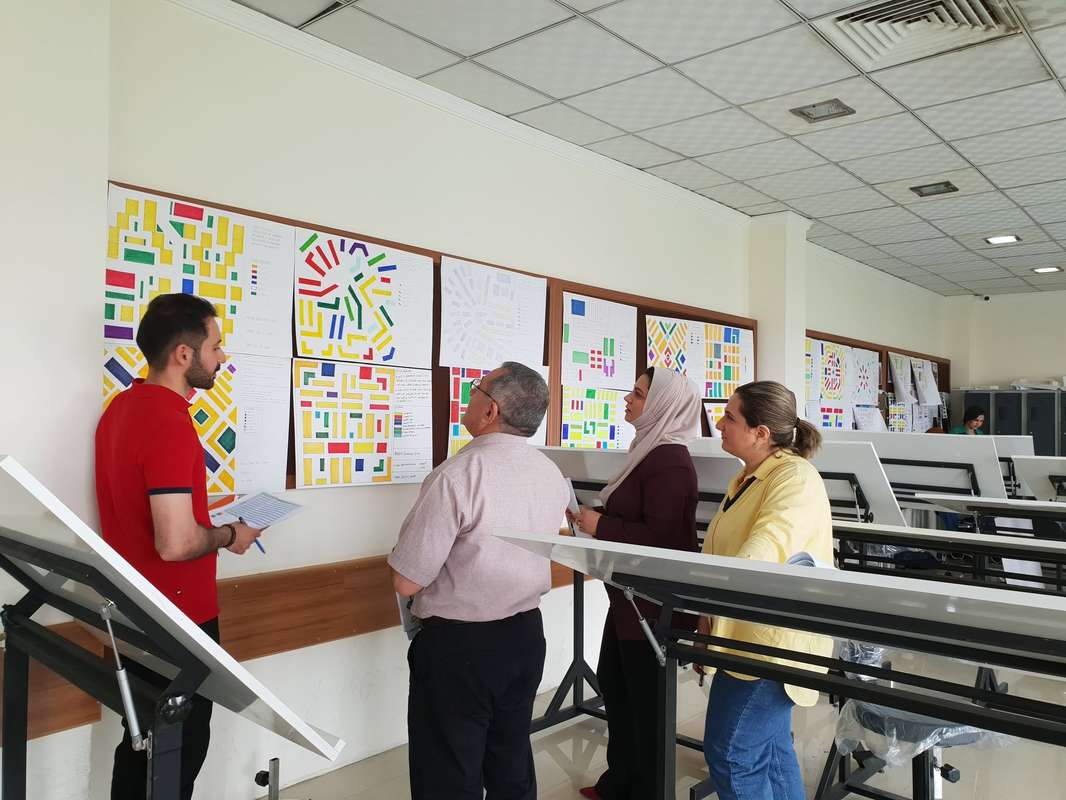
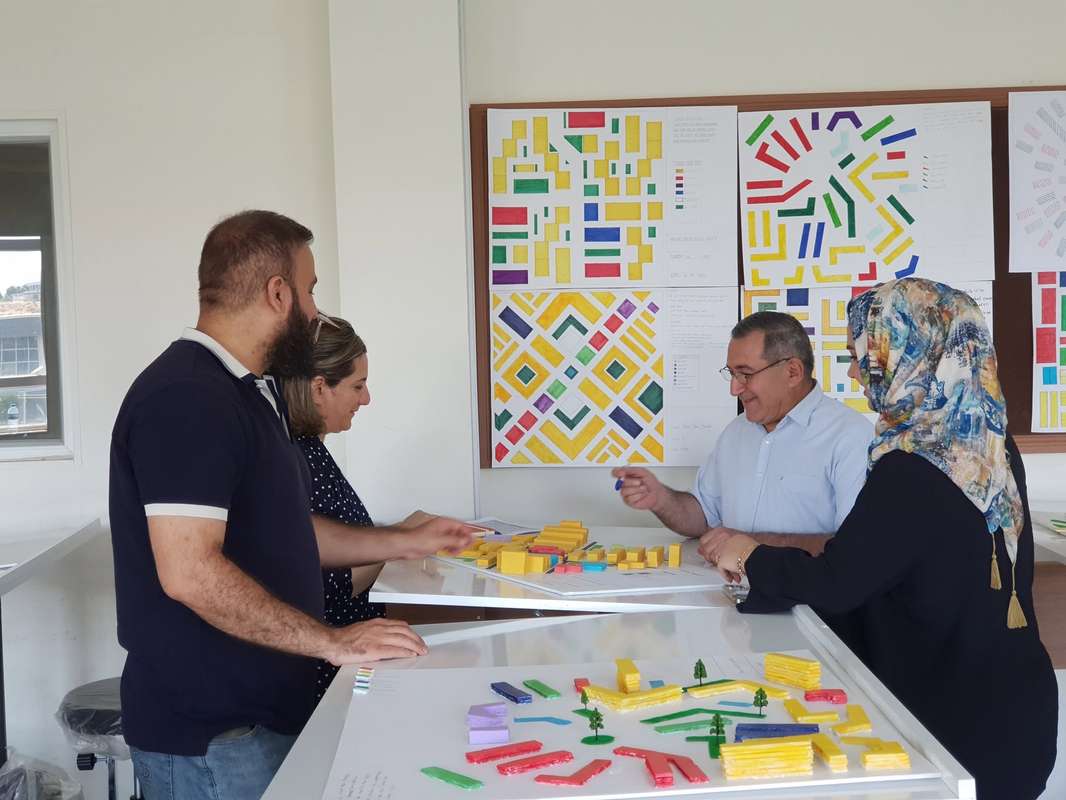
Explores 2D and 3D design principles, geometry, and spatial composition. Students translate abstract concepts into tangible urban forms by developing urban pattern designs (1:500 scale) on 50x70 cm sheets according to standardized land-use coding, completing the transition from 2D drafting to physical 3D foam models.
Semester 3: Urban Lab I – Neighborhood Planning (8 ECTS)
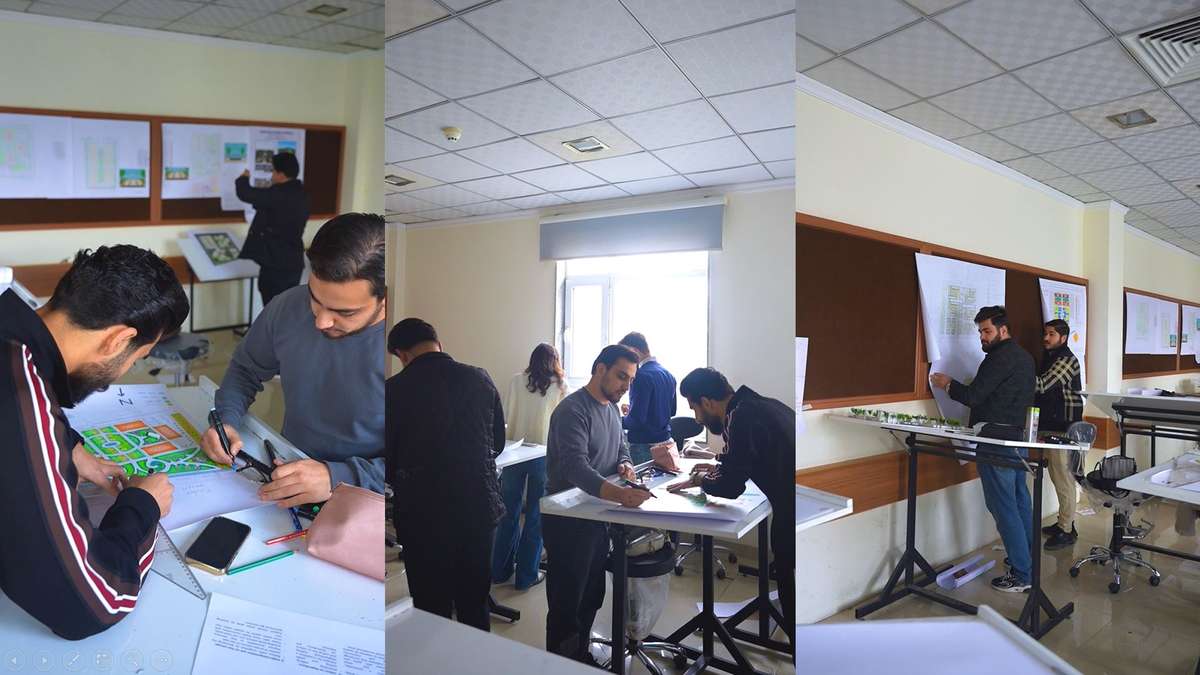
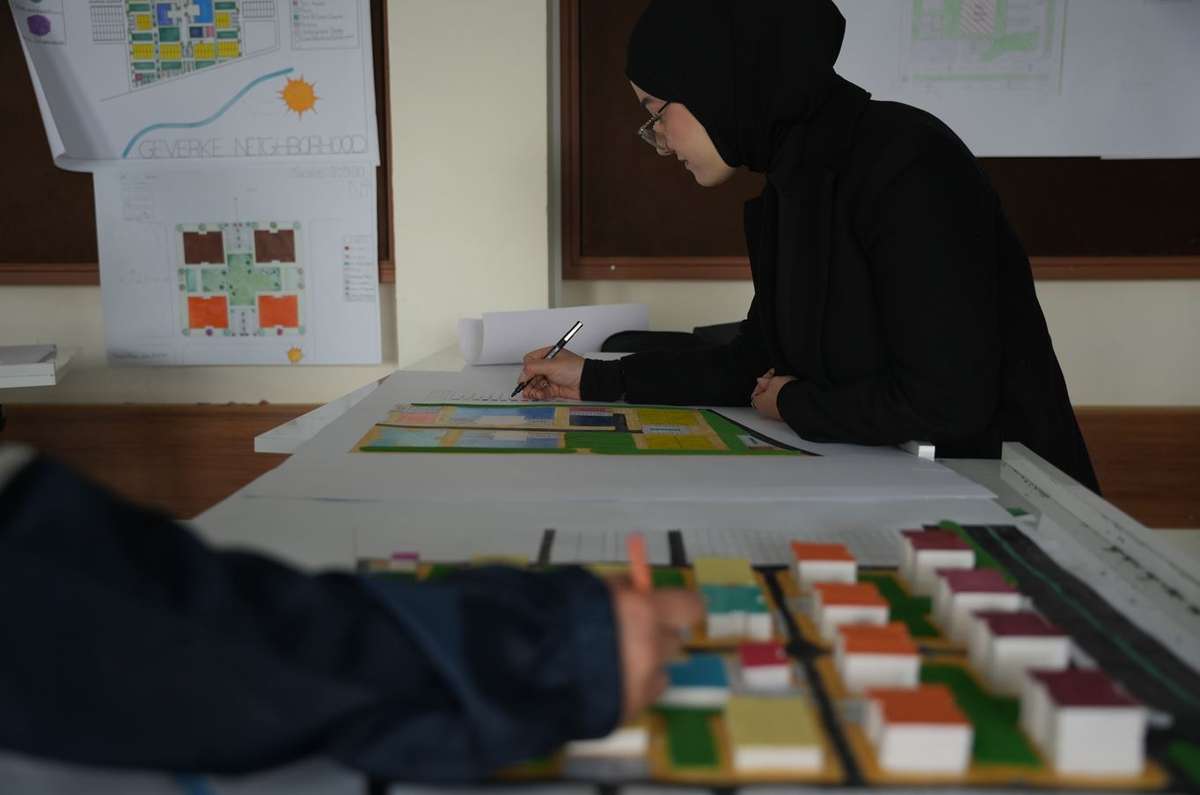
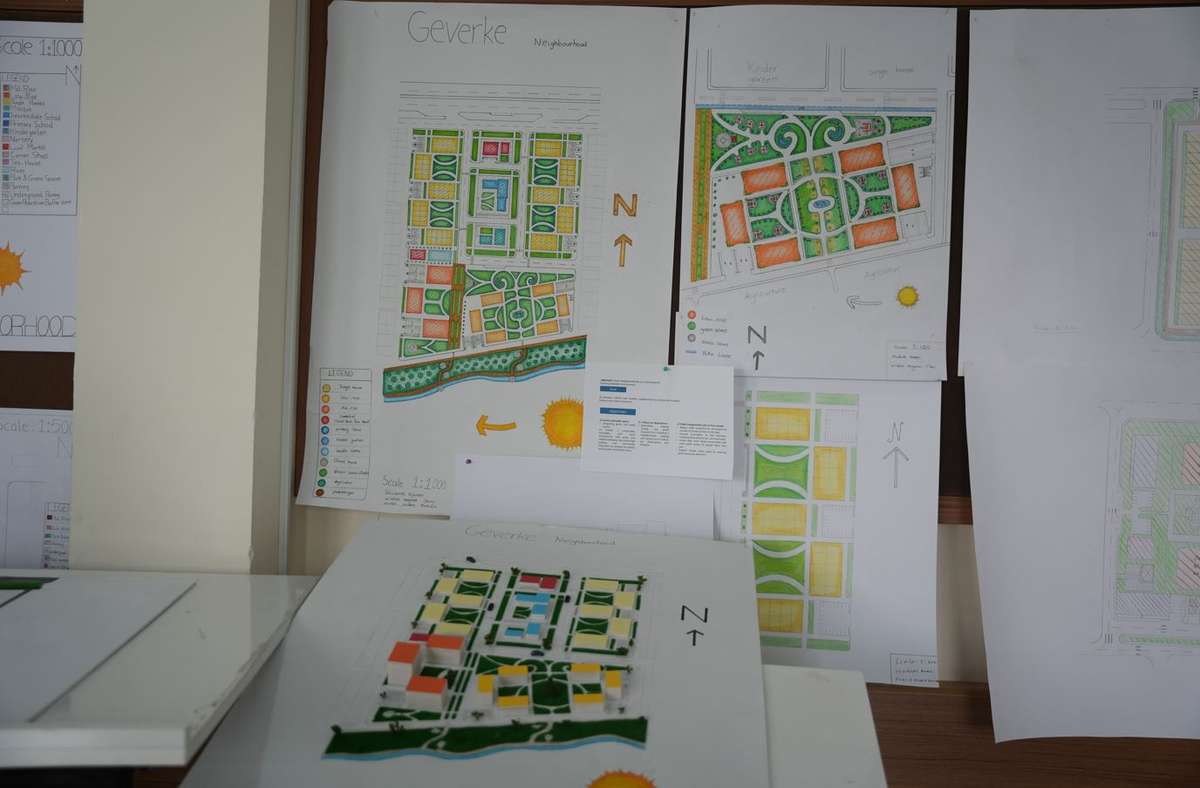
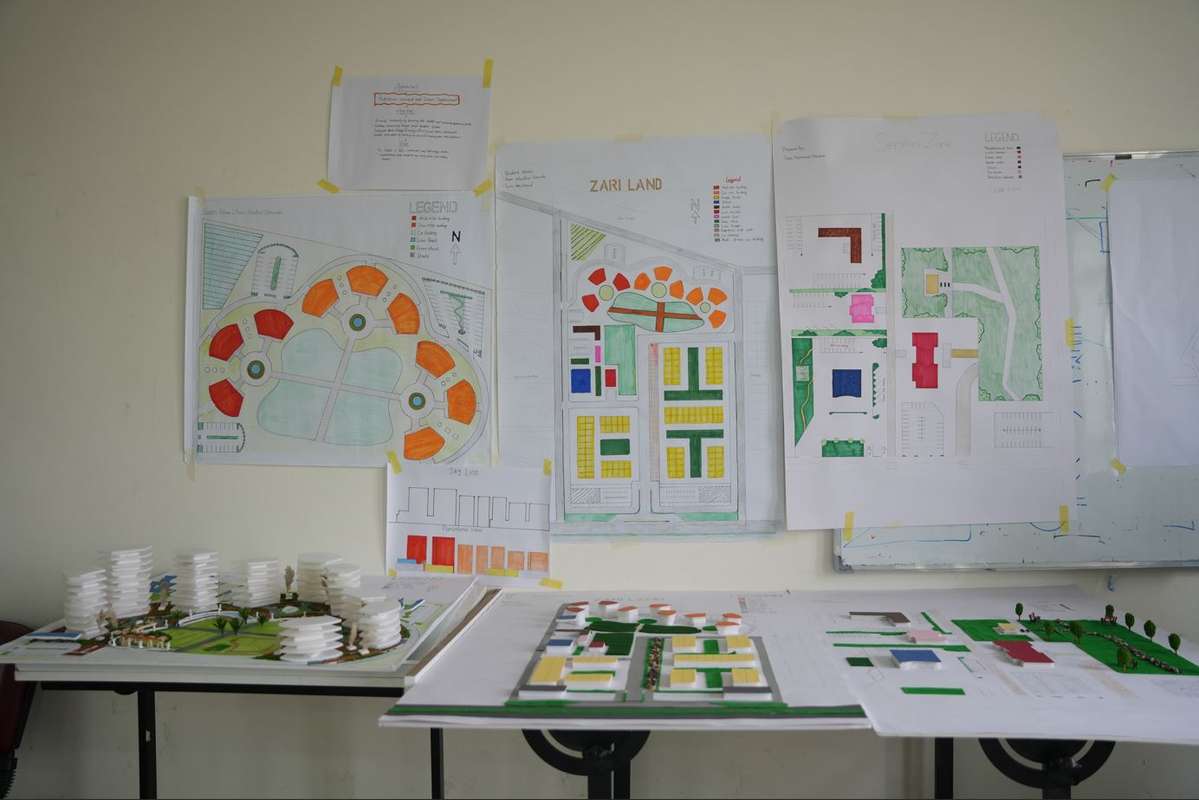
Introduces community-oriented city planning and land-use organization. Students analyze residential block typologies, population density, accessibility, and land-use distribution, applying regulatory frameworks to draft comprehensive neighborhood land-use plans.
Semester 4: Urban Lab II – Neighborhood Design (8 ECTS)
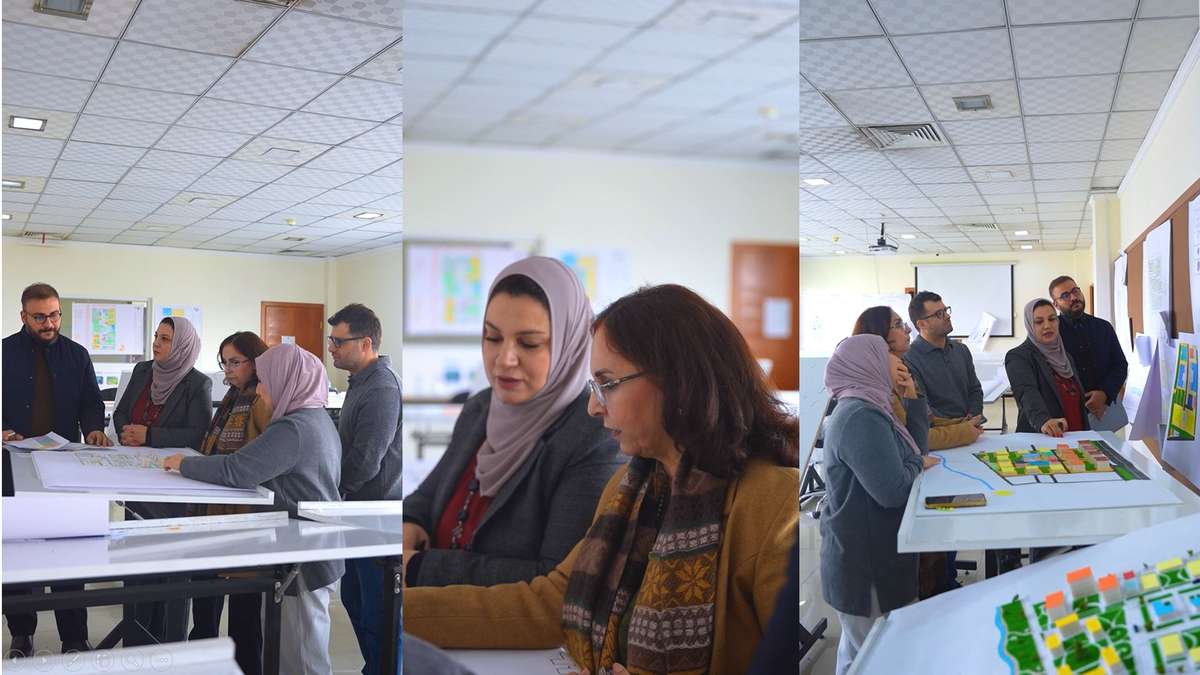
Bridges strategic land-use planning with detailed urban design. Students transform neighborhood plans into detailed urban layouts, focusing on street networks, block geometry, building envelopes, public space distribution, and neighborhood-level infrastructure.
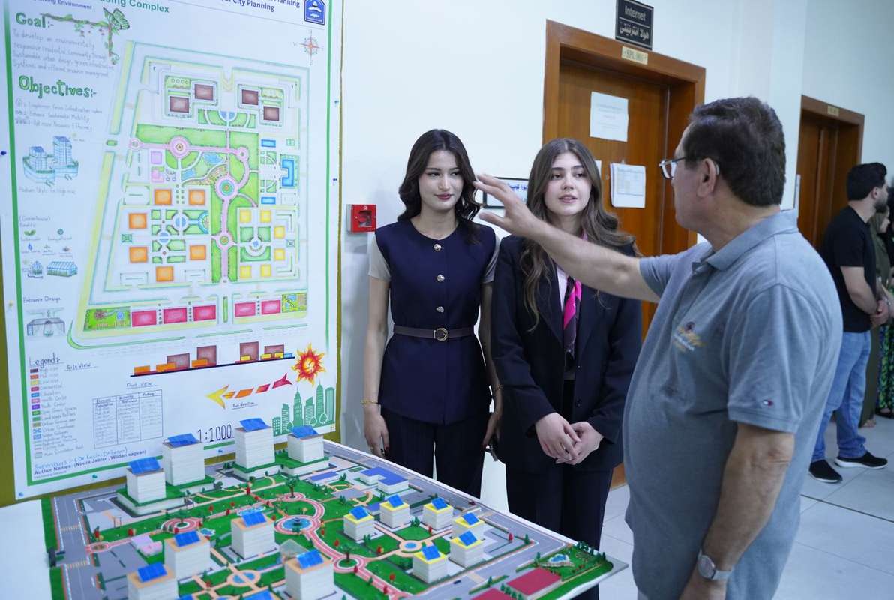
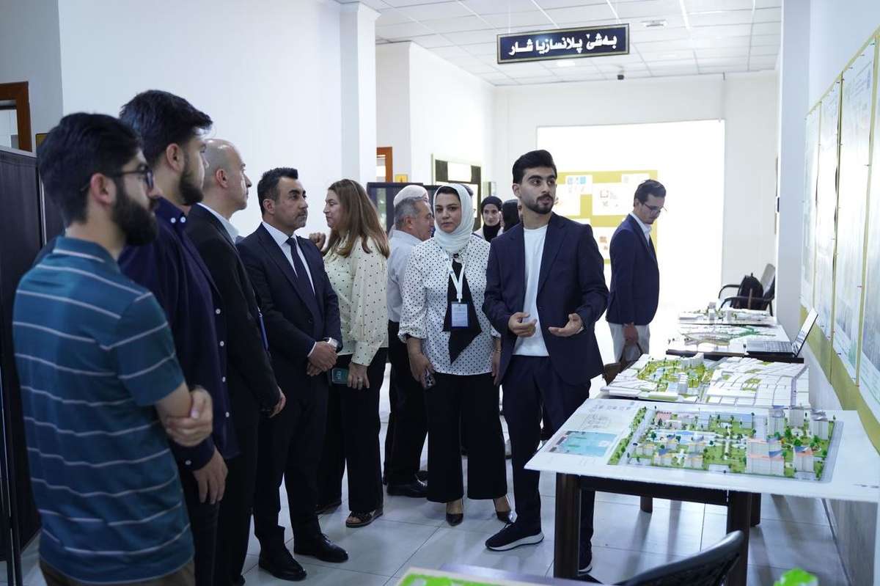
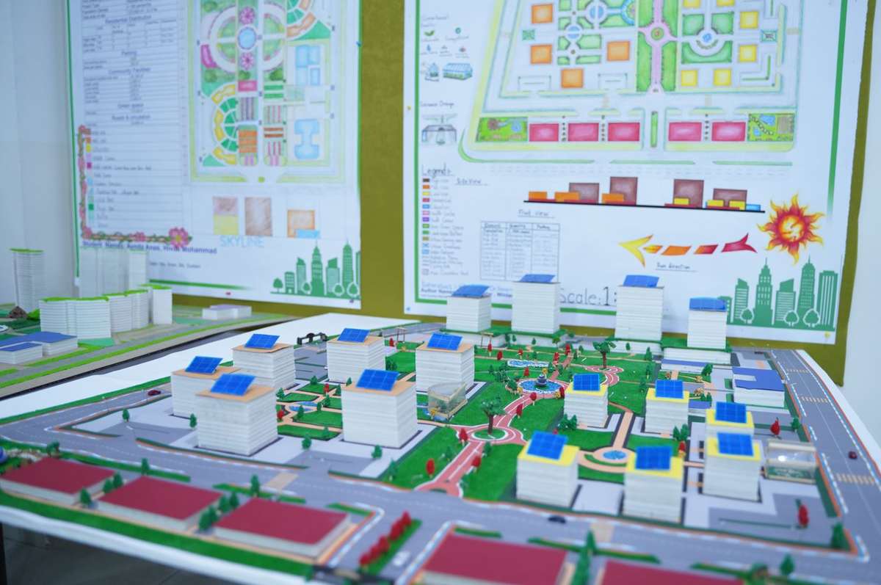
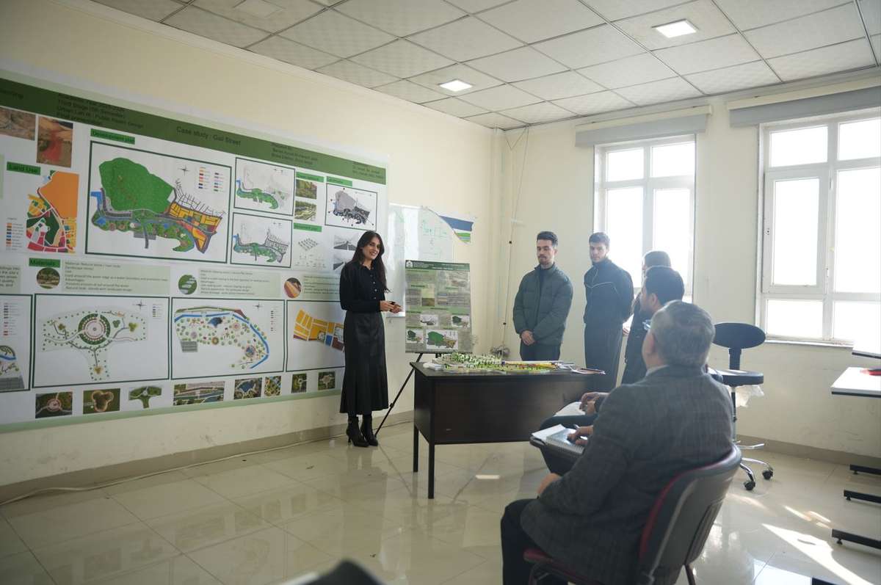
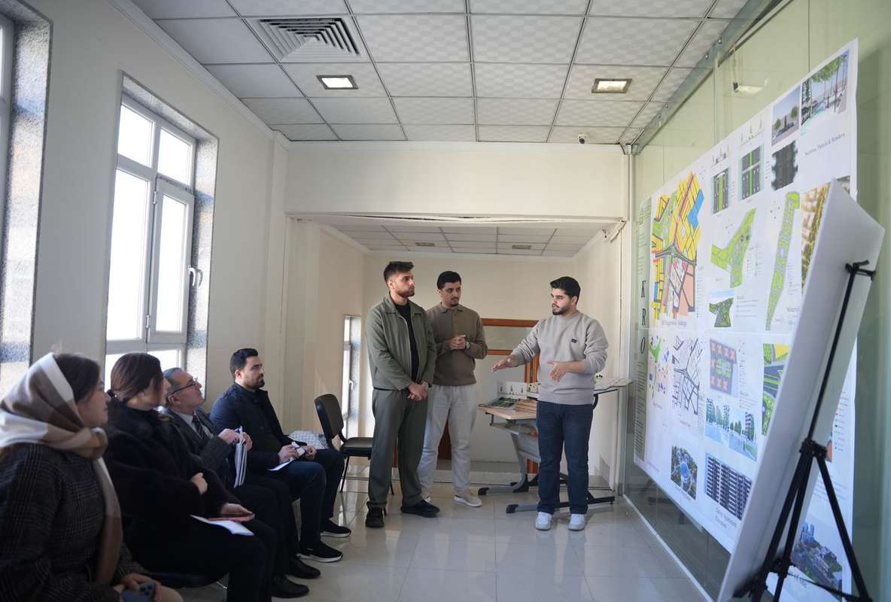
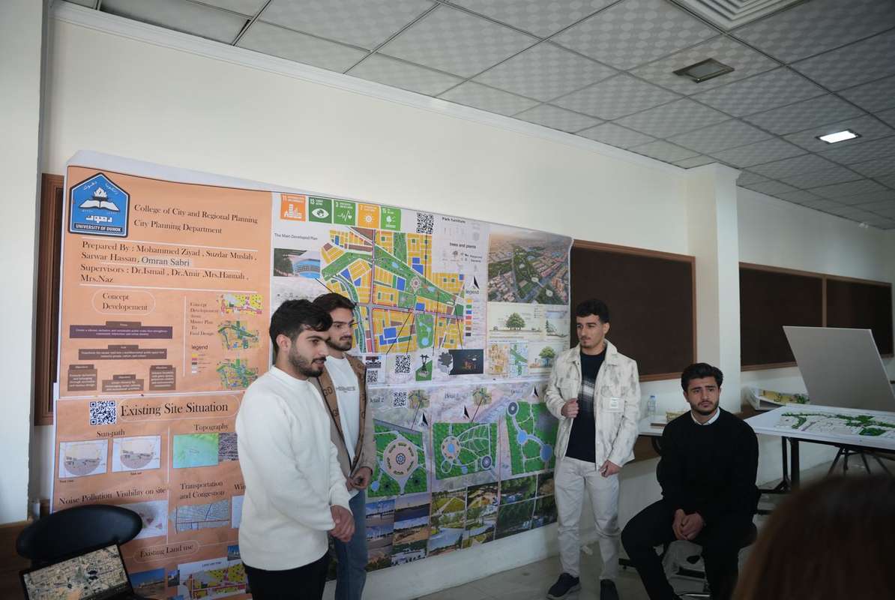
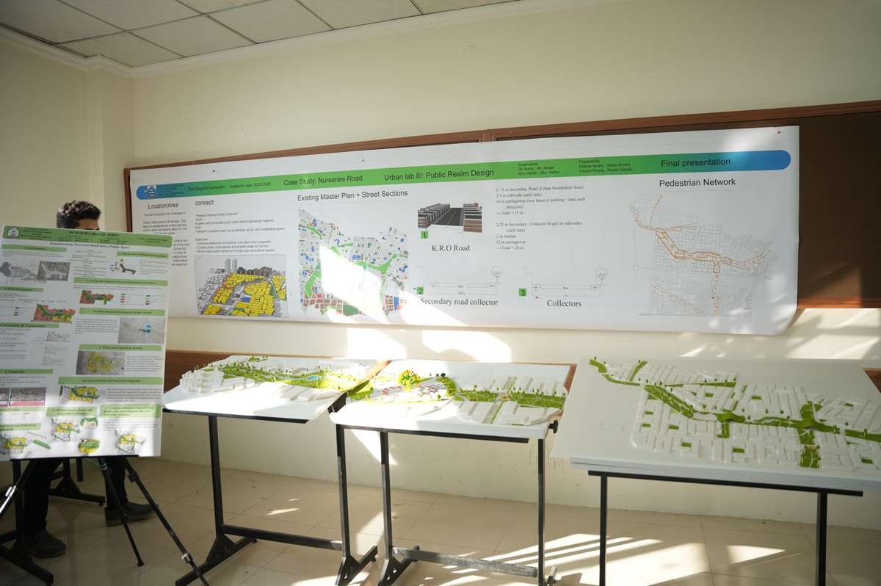
Semester 5: Urban Lab III – Public Realms Design (8 ECTS)
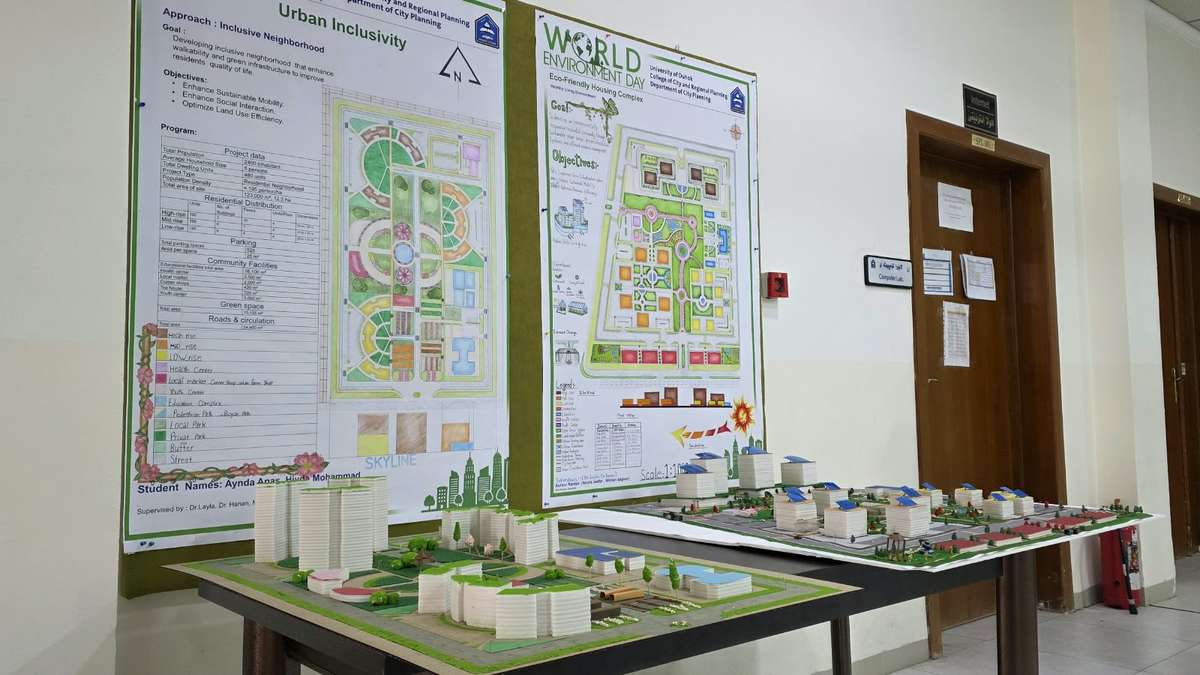
Dedicated to human-scale public space design within the city. Students utilize advanced planning software and field analysis to deliver design proposals for streets, urban plazas, parks, and civic spaces, prioritizing inclusivity, cultural context, and environmental sustainability.
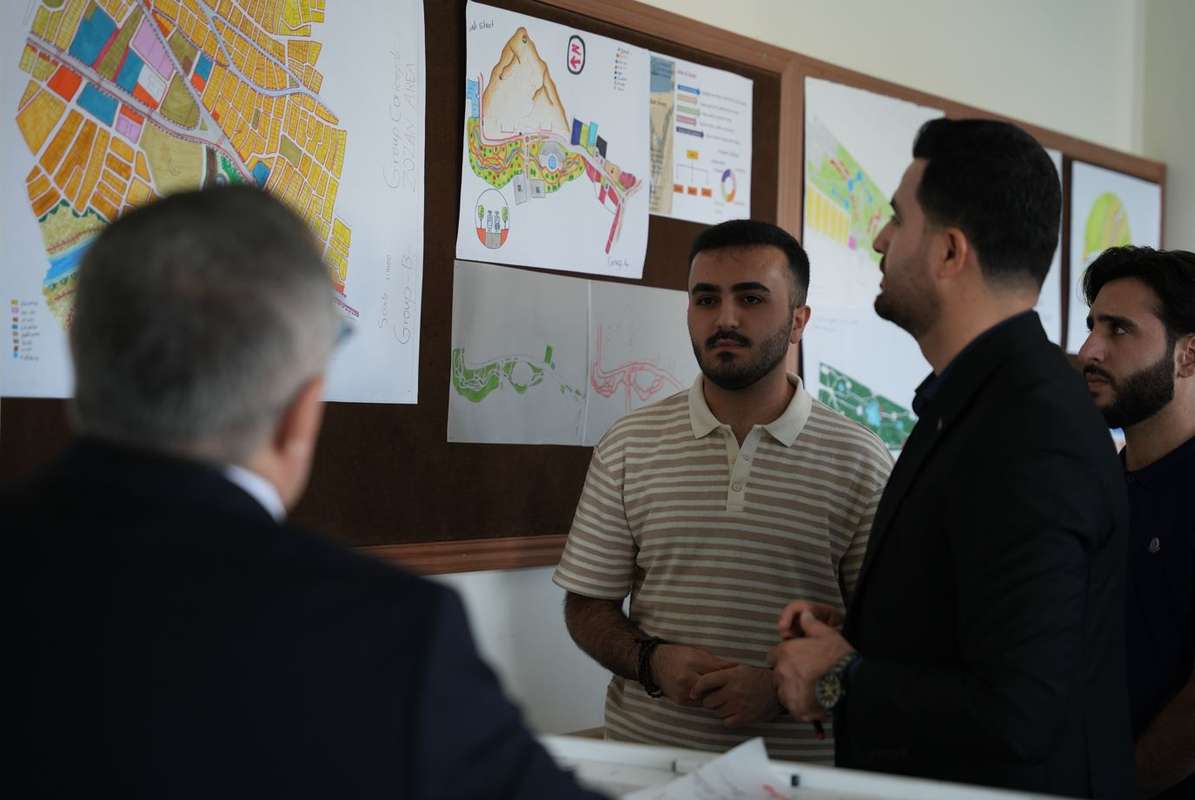
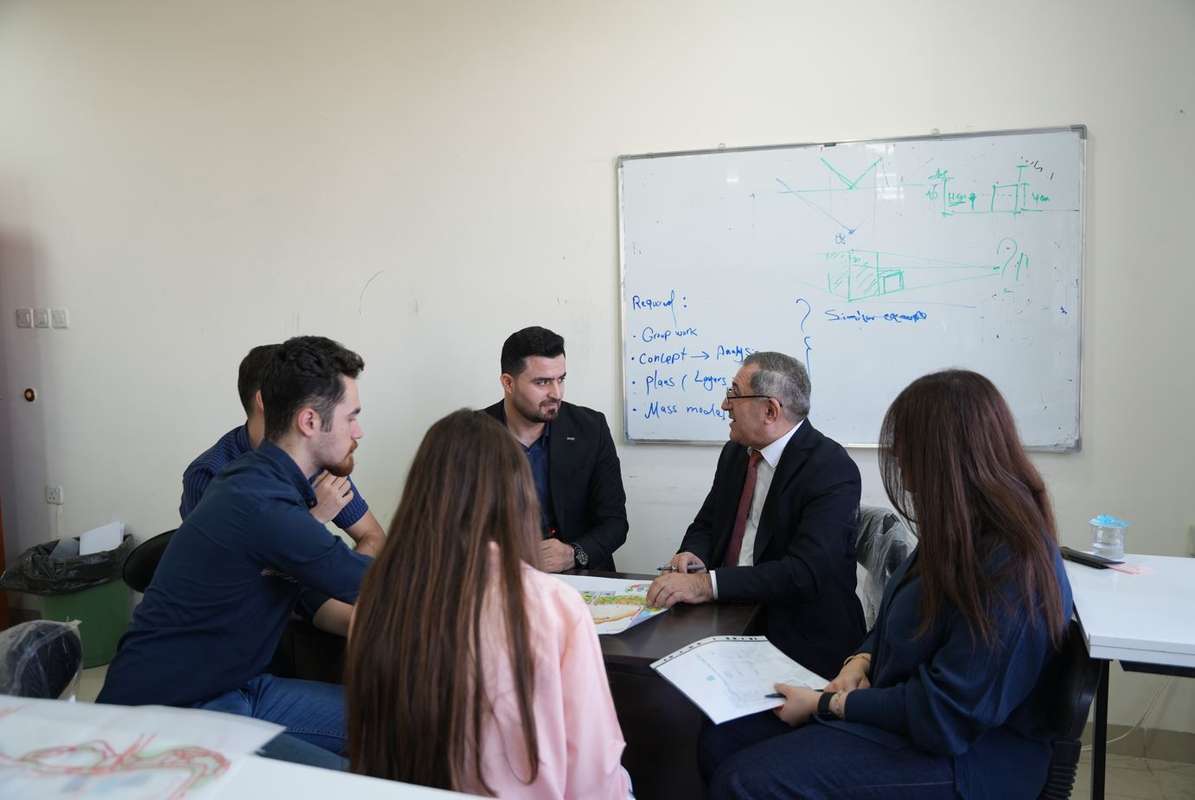
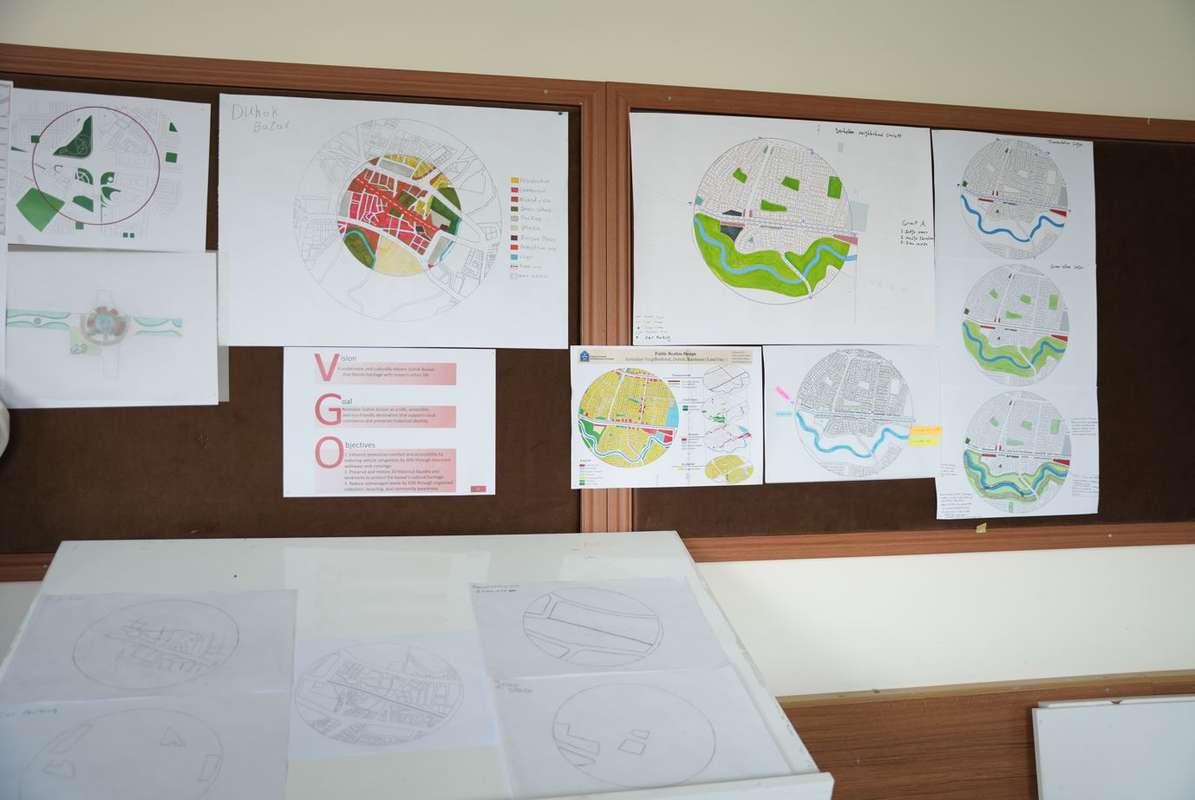
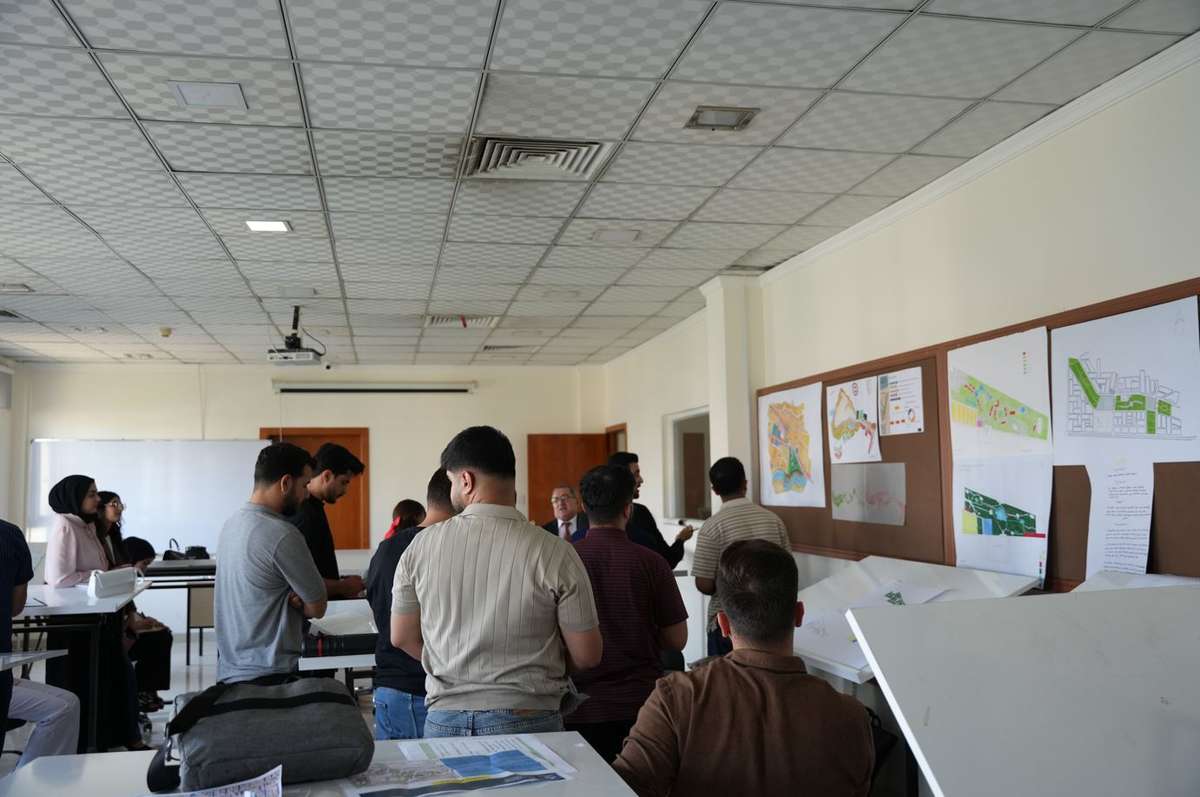
Semester 6: Urban Lab IV – Planning & Design in Context (8 ECTS)
Focuses on contextual urban design and adaptive interventions. Students analyze complex urban fabrics—including historic centers, post-conflict areas, and informal settlements—balancing heritage preservation, economic dynamics, and local community needs.
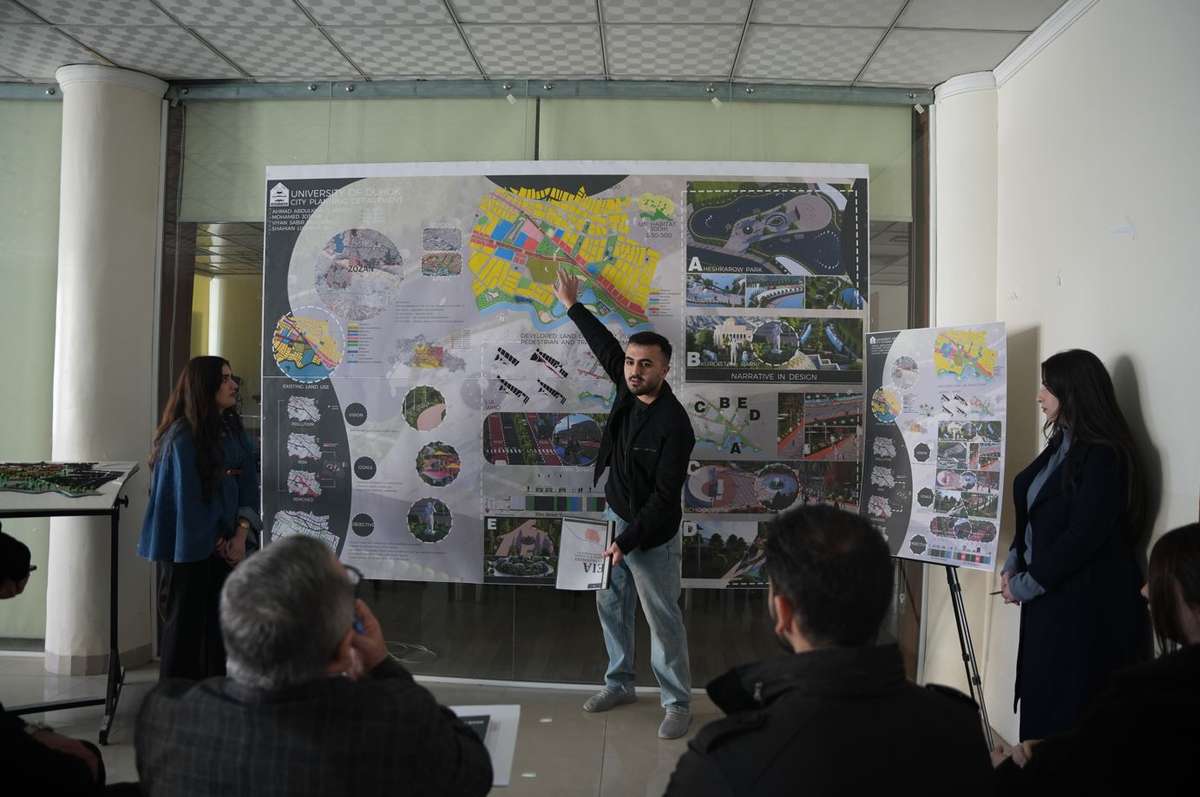
Semester 7: Urban Lab V – Master Planning (8 ECTS)
The capstone studio of the sequence, addressing large-scale urban development and city-wide master planning. Students integrate regional planning policies, multi-modal transport networks, environmental resilience, and long-term socioeconomic projections into comprehensive city master plans.